×

PET FRIENDLY APARTMENTS

two dogs looking at a laptop
We welcome up to 3 pets per household. No weight limits. No breed bans. Just a pet-friendly place to call home.
VIEW PET AMENITIES
The Ashe LogoThe Ashe Logo The Ashe Logo
  • VIRTUAL TOURS
  • SCHEDULE A TOUR
  • Call us at (828) 519-1202
APPLY NOW
  • APARTMENT HOMES
  • CARRIAGE HOMES COLLECTION
  • AMENITIES
  • GALLERY
  • NEIGHBORHOOD
  • BRONCO GIVEAWAY
  • RESIDENTS
  • CONTACT
  • PREFERRED EMPLOYERS
  • BLOG
APPLY NOW
SCHEDULE A TOUR VIRTUAL TOURS
8 Duncan Lane
Arden, NC 28704
LUXURY CARRIAGE HOMES

LUXURY CARRIAGE HOMES

THE CARRIAGE HOME COLLECTION

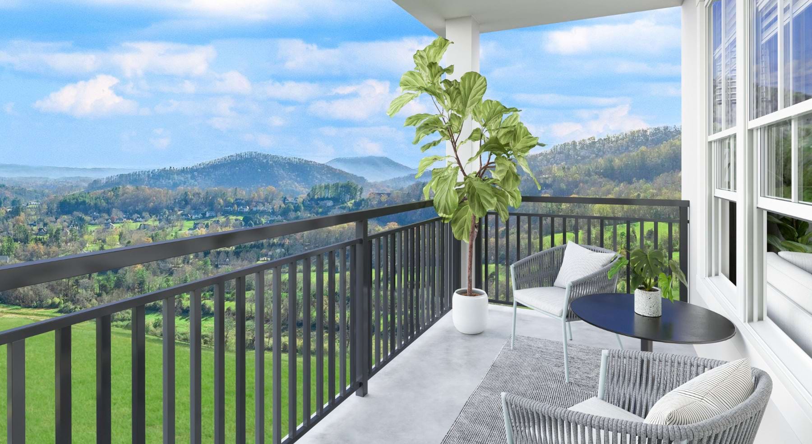
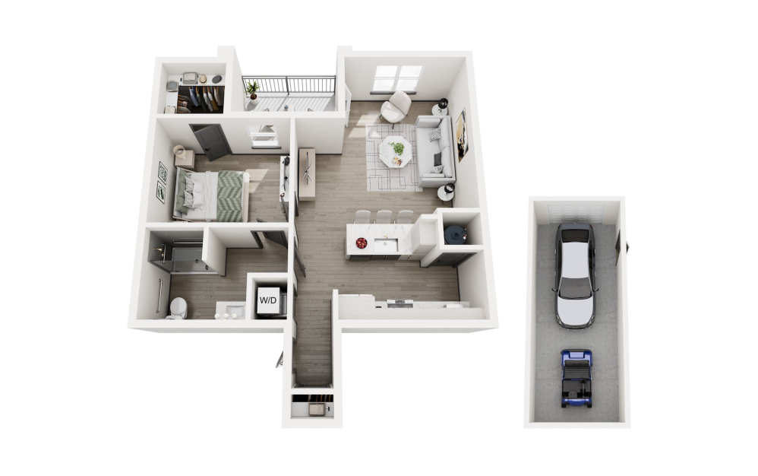
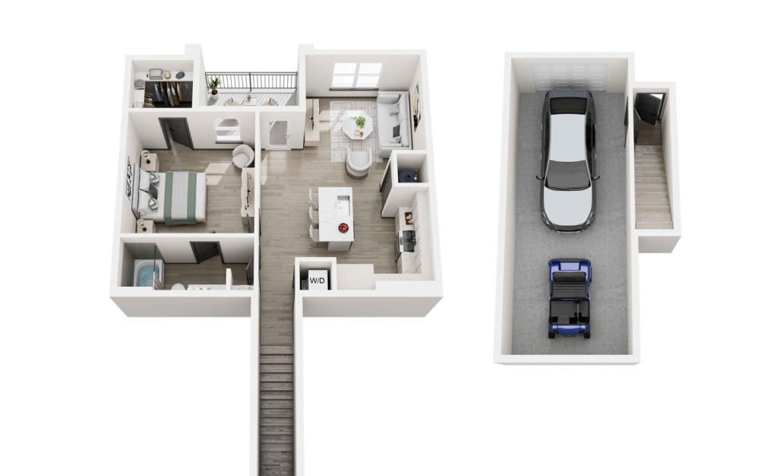
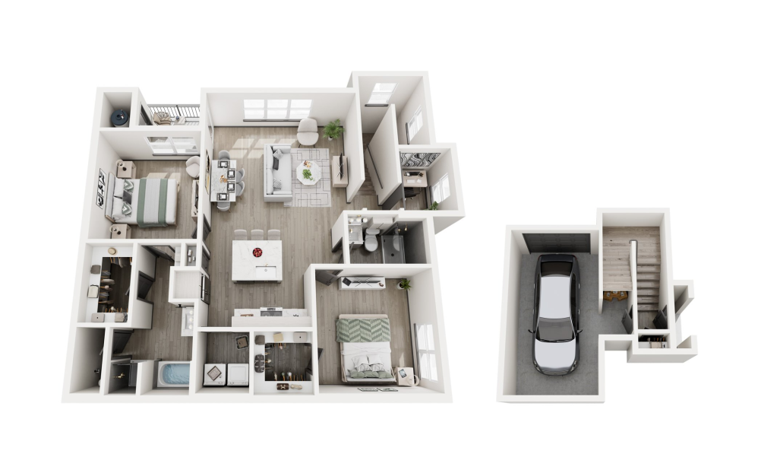
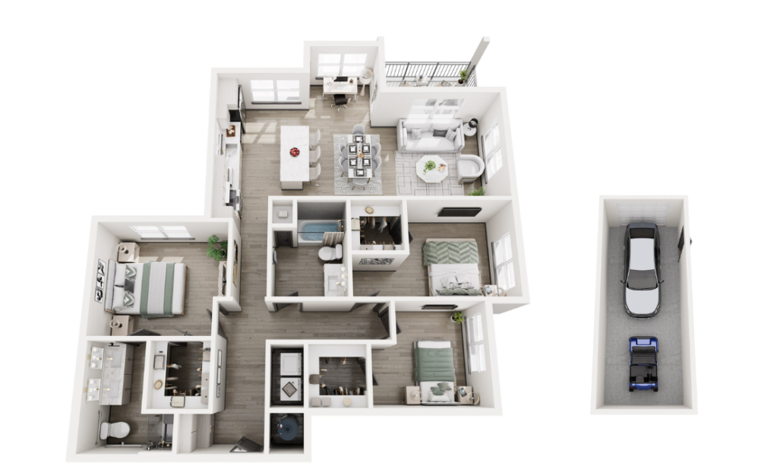
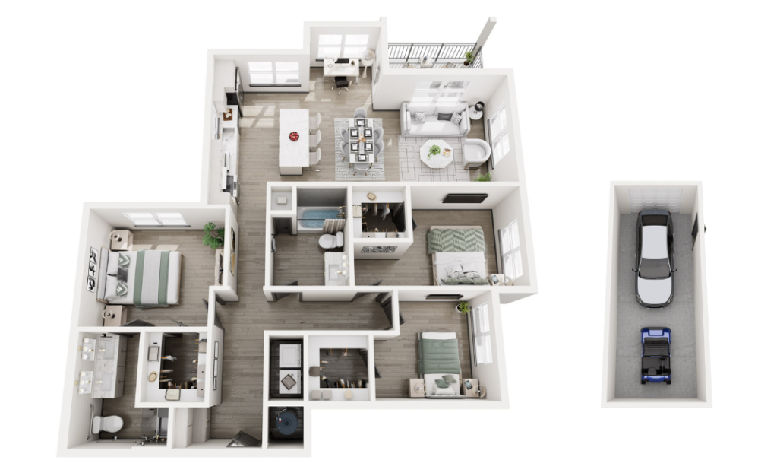
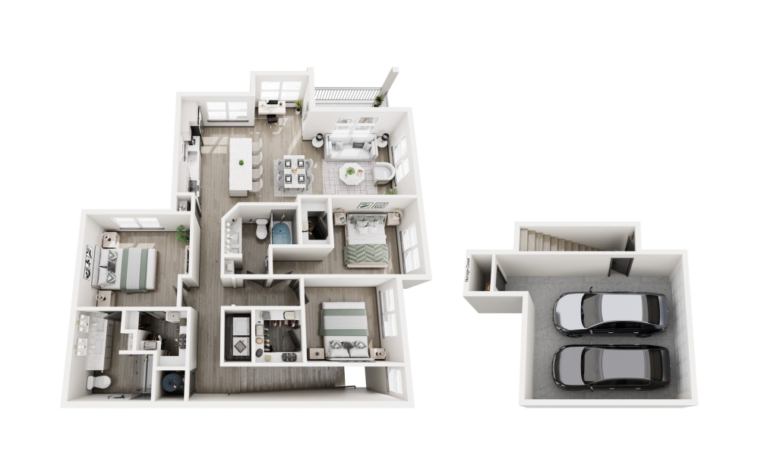
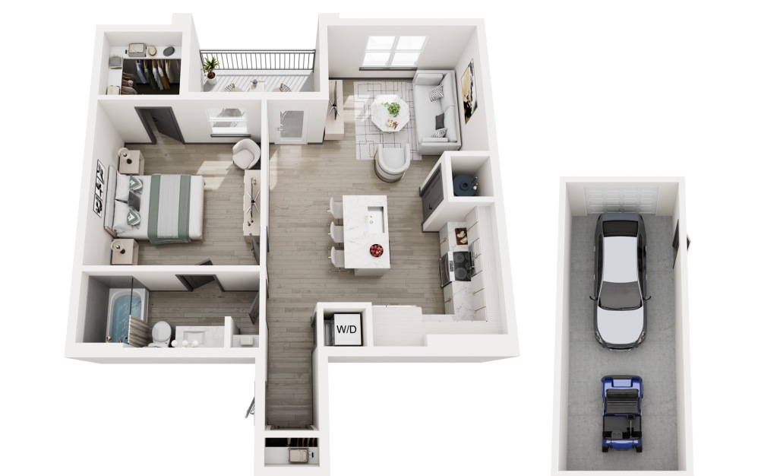
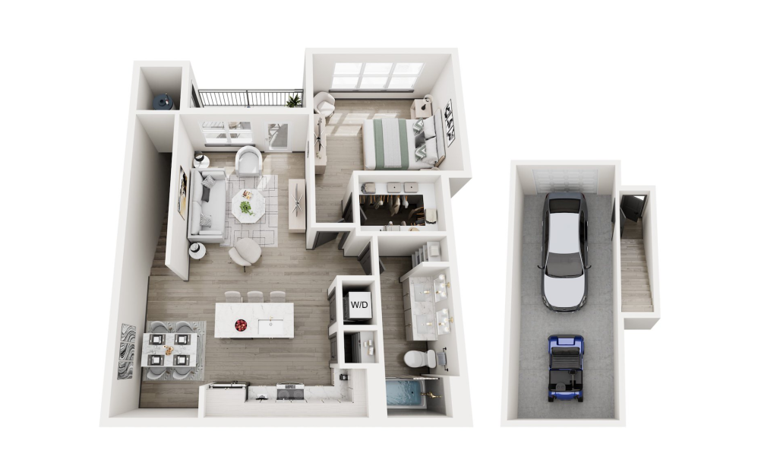
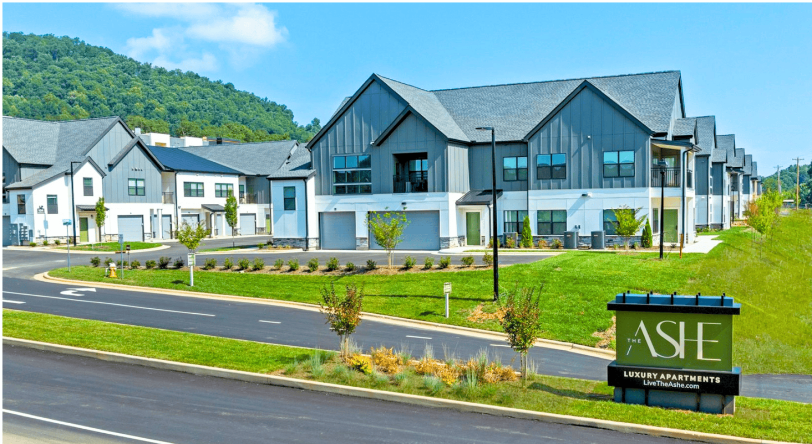
Conceived as a true retreat, our luxury carriage homes offer light-filled interiors, direct-access to your own private garage, and balconies that showcase sweeping views of the Appalachian Mountains. Choose from spacious 1-, 2-, and 3-bedroom floor plans for rent. (Supply is limited—act fast.)
View Gallery
  • Carriage home exteriors

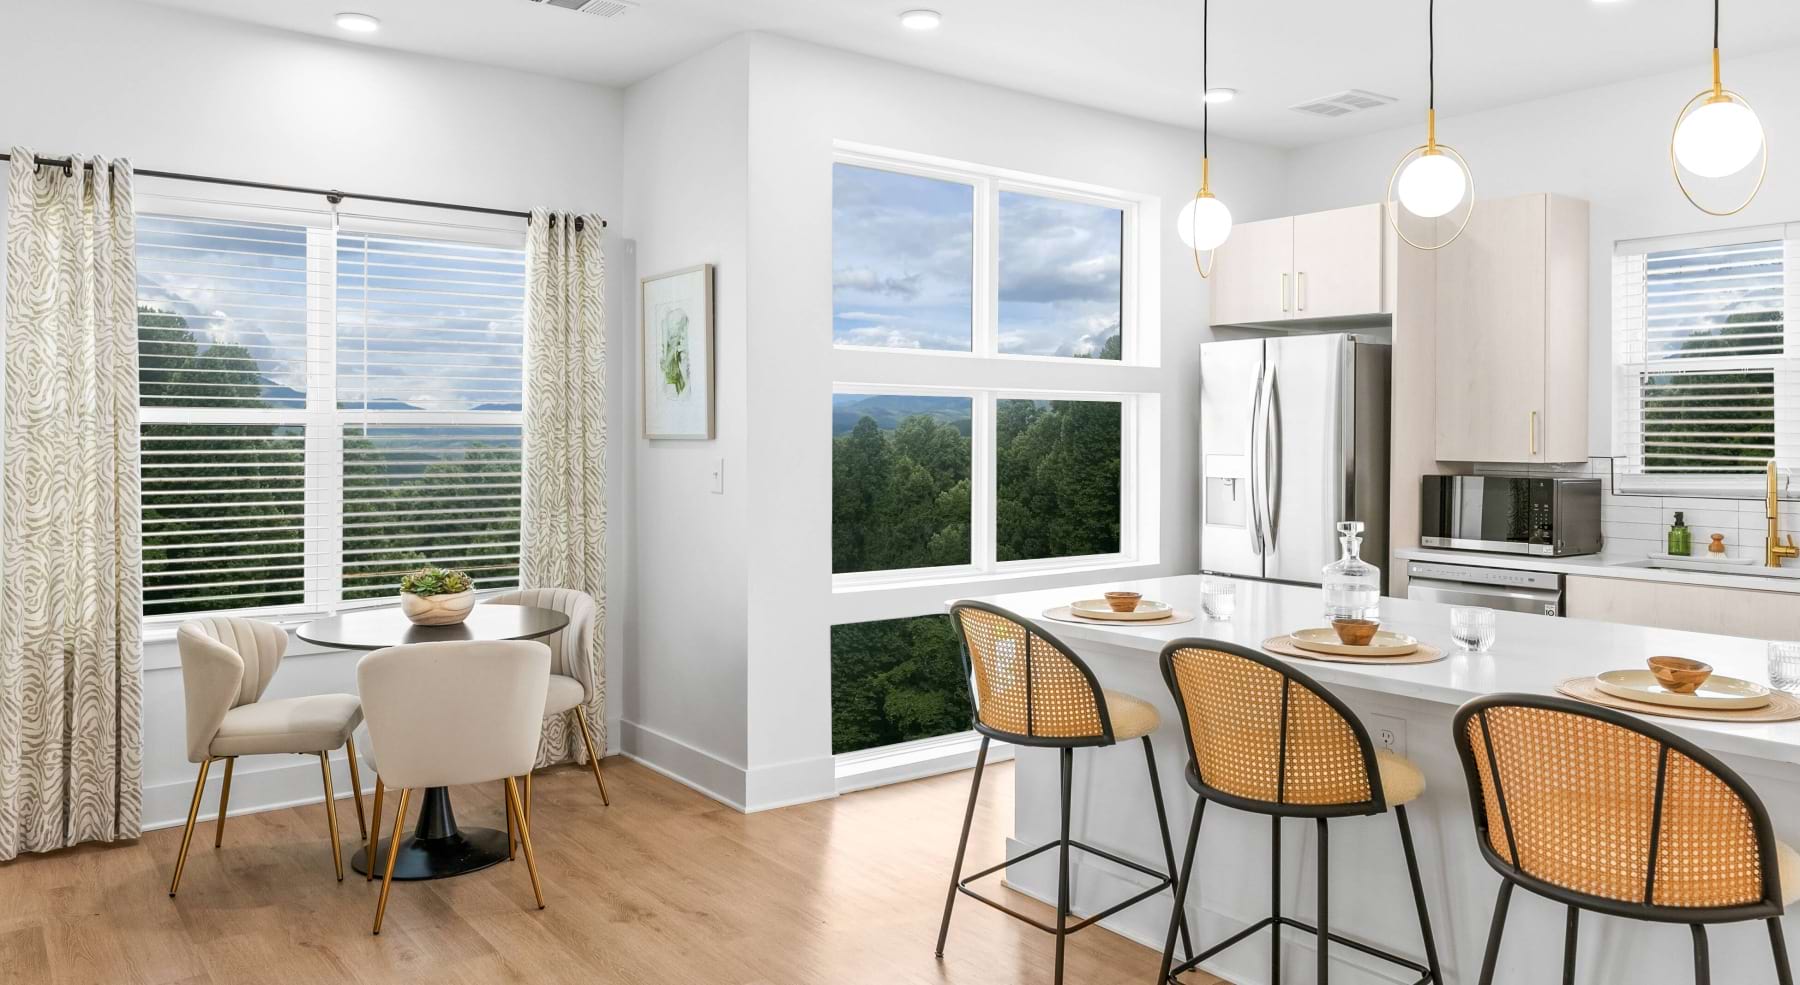
  • This sunlit nook brings warmth and flexibility to your space—ideal for casual dining, focused work, or quiet moments of calm.

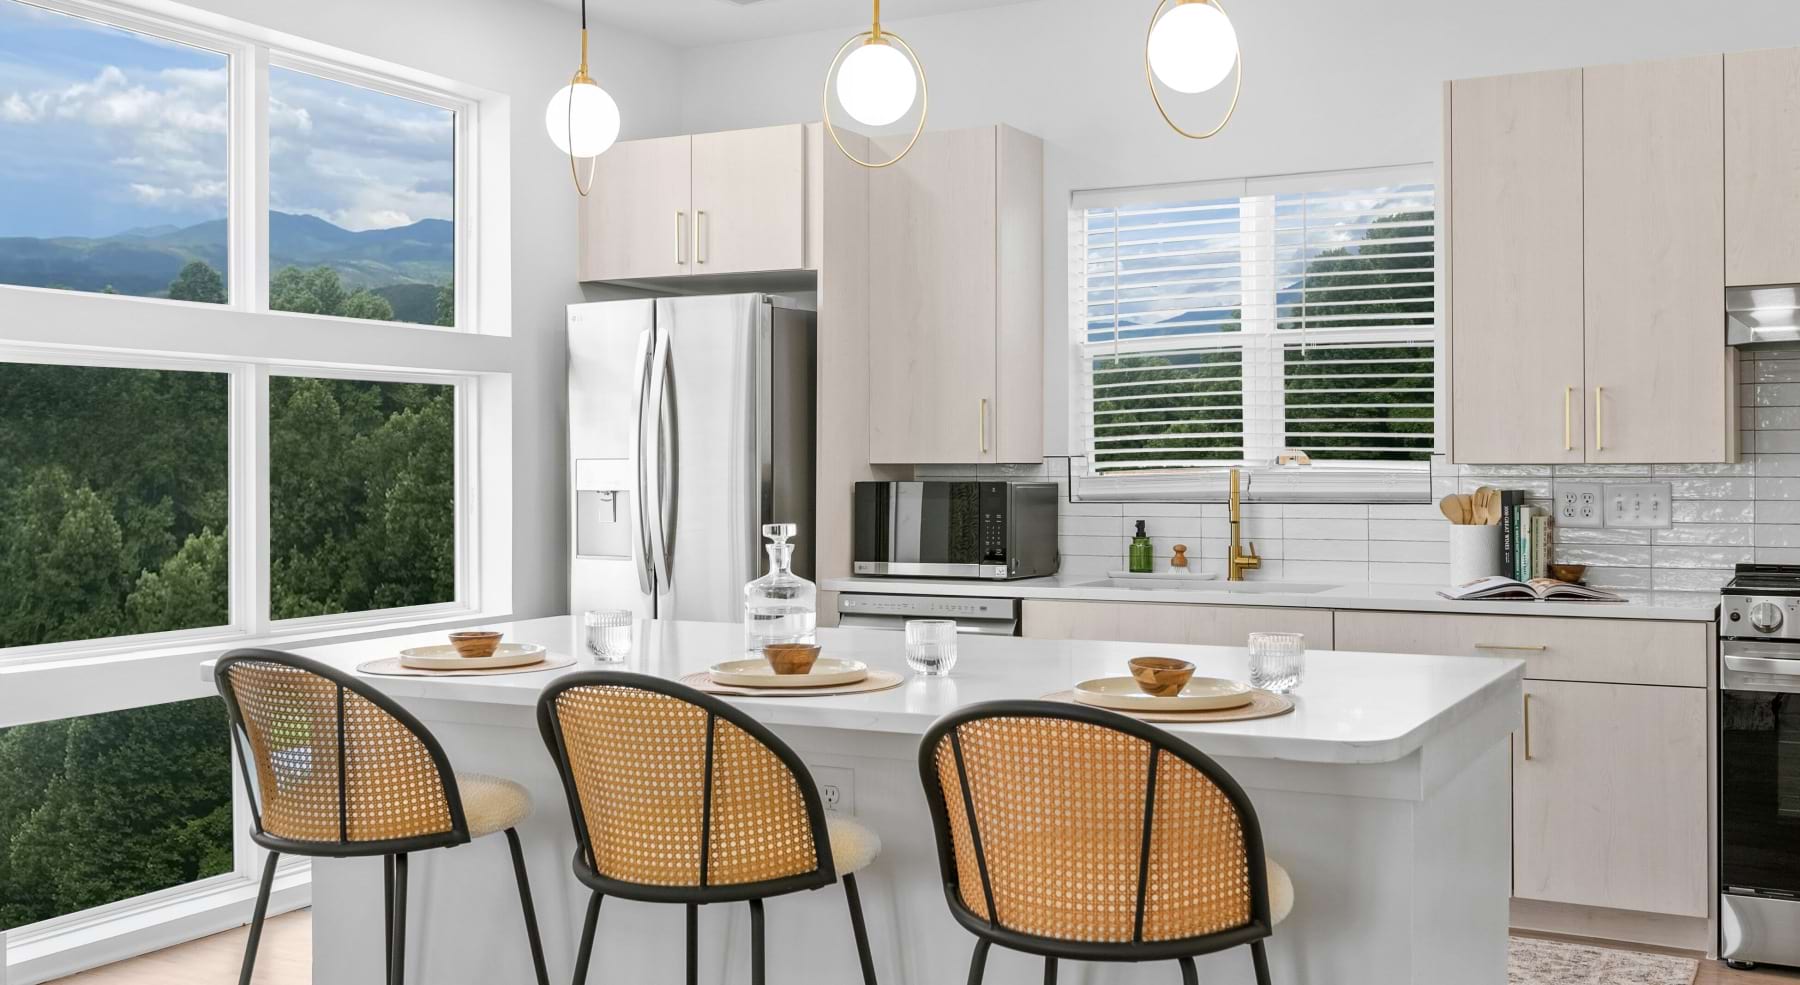
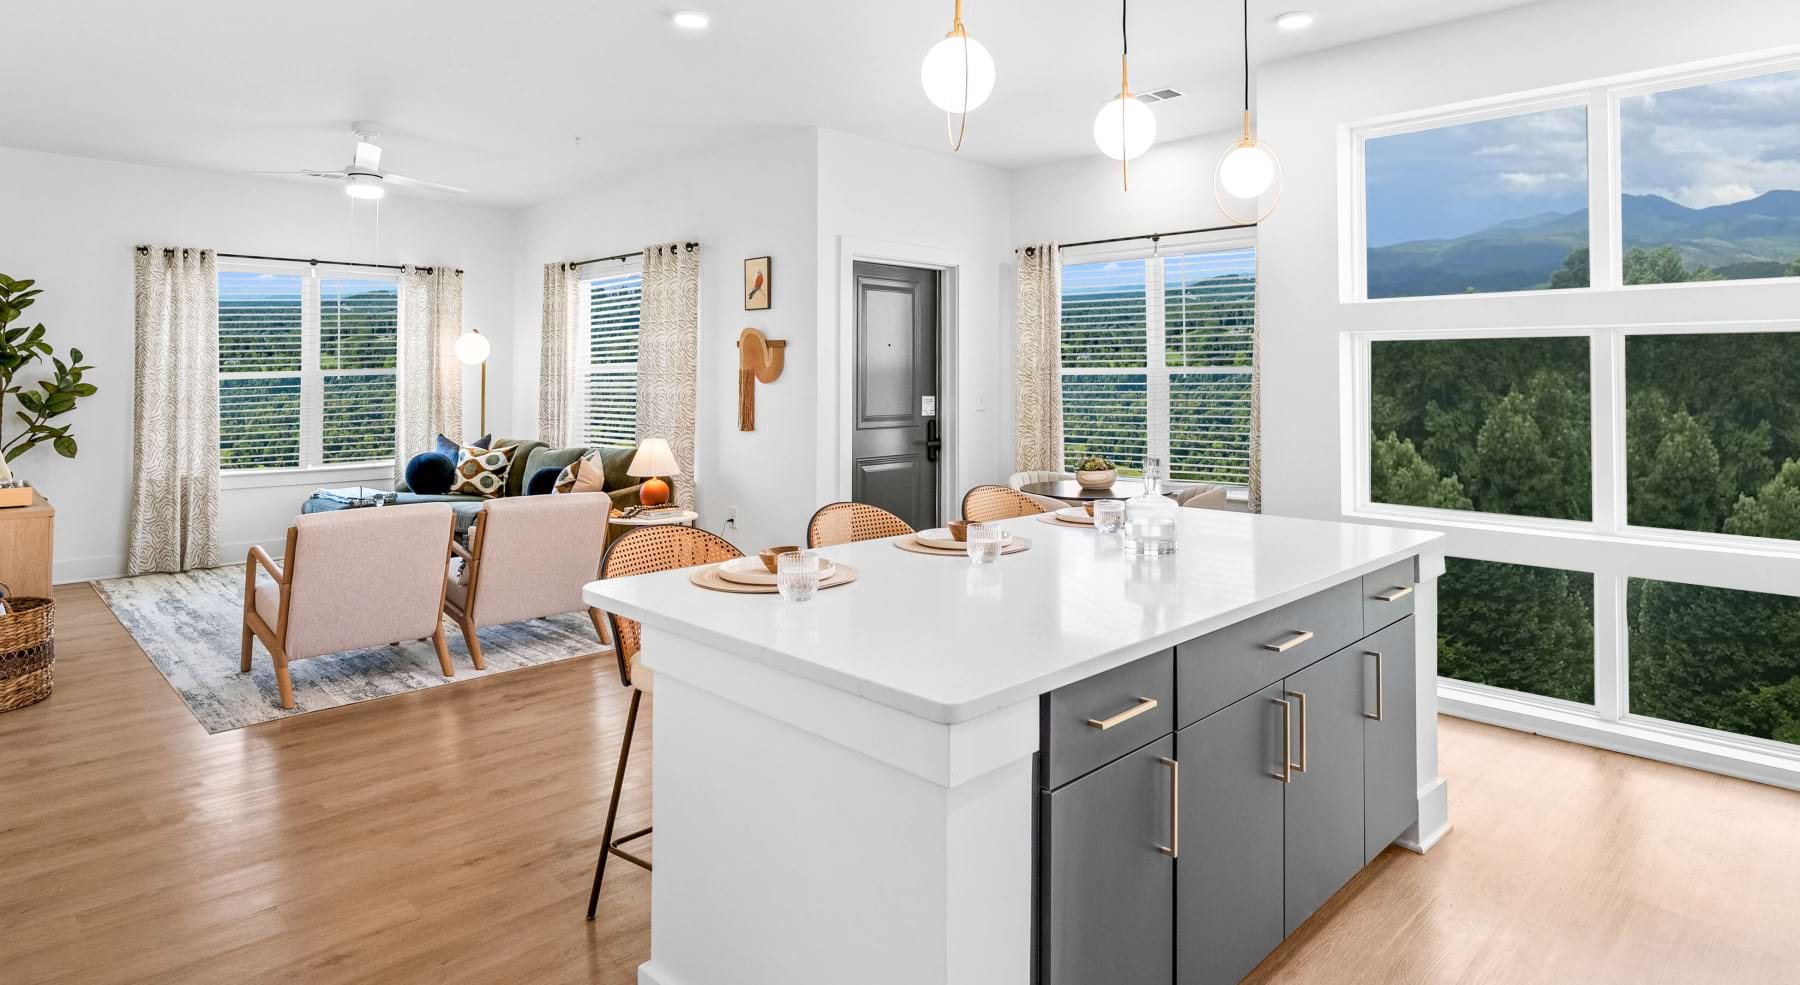
  • With luxury finishes and a statement island, this kitchen is built for both beauty and functionality.

  • With luxury finishes and a statement island, this kitchen is built for both beauty and functionality.

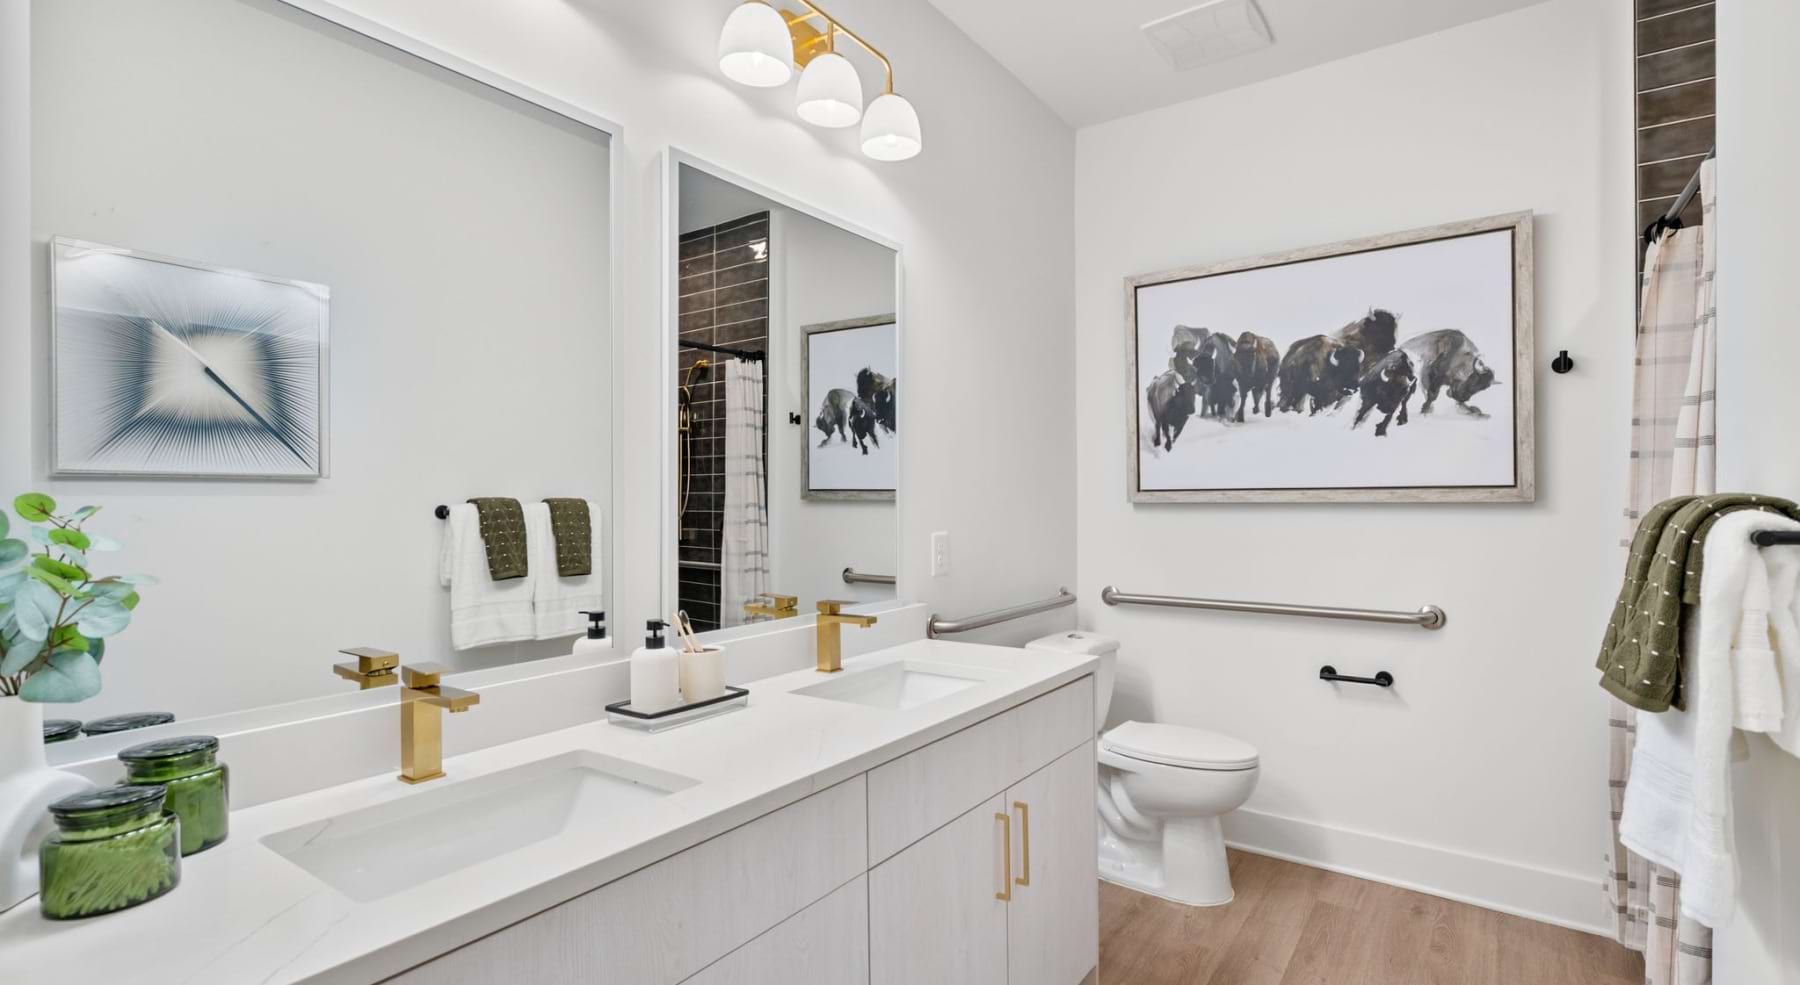
  • Bathrooms are designed with standout style and brass metals finishes.

    Bathroom sinks
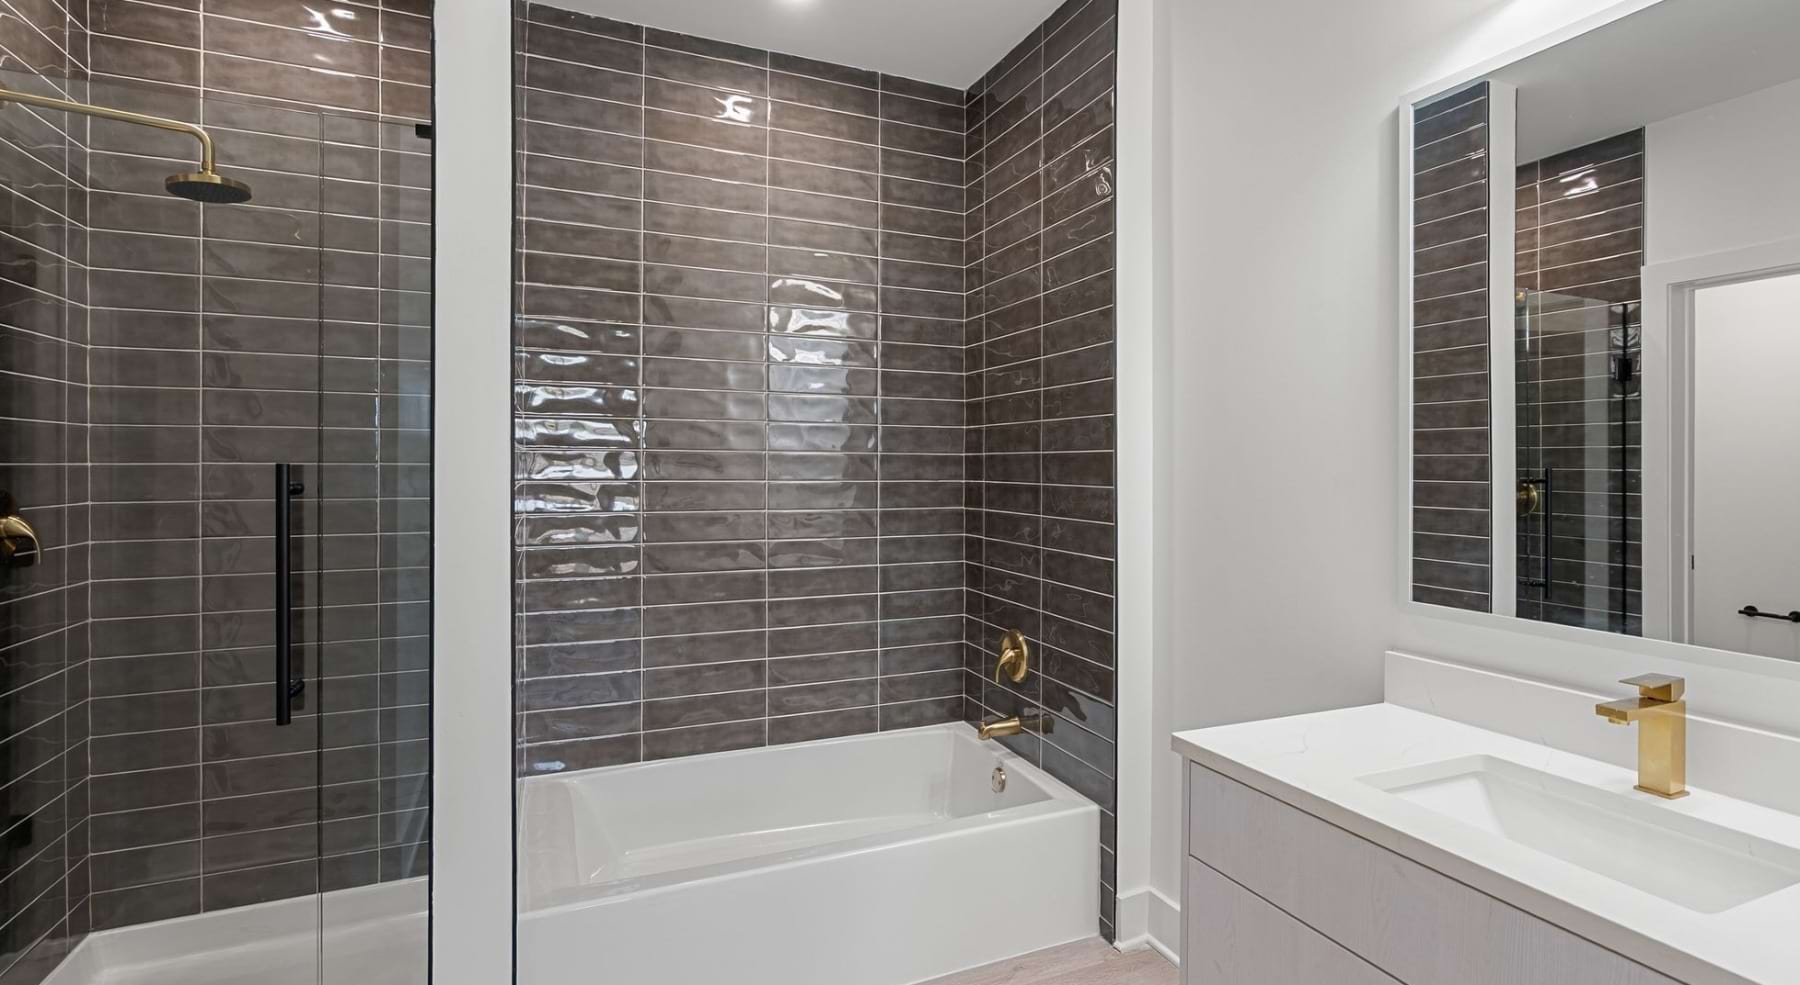
  • Charcoal high-gloss tiles add depth and a bold, modern finish.

  • Enjoy a front-row seat to the Appalachians with a balcony from every home.

    Generous balconies

Features Include:

Private garage
Balcony
Walk-in closet(s)
Brushed brass faucets
Satin brass pulls
Soft-close cabinets
Calcutta countertops
Garbage disposal
Dishwasher
Charcoal backsplashes
Brass pendant lighting
Open-concept linen closets
Energy efficient ceiling fans

Carriage Home Options

Map Floorplans
available
*Total Monthly Price includes base rent, all mandatory monthly fees and any user-selected optional fees. Excludes variable or usage-based fees and required charges due at or prior to move-in or at move-out.

*Total Monthly Price includes base rent, all monthly mandatory and any user-selected optional fees. Excludes variable, usage-based, and required charges due at or prior to move-in or at move-out. Security Deposit may change based on screening results, but total will not exceed legal maximums. Some items may be taxed under applicable law. Some fees may not apply to rental homes subject to an affordable program. All fees are subject to application and/or lease terms. Prices and availability subject to change. Resident is responsible for damages beyond ordinary wear and tear. Resident may need to maintain insurance and to activate and maintain utility services, including but not limited to electricity, water, gas, and internet, per the lease. Additional fees may apply as detailed in the application and/or lease agreement, which can be requested prior to applying.

Floor plans are artist’s rendering. All dimensions are approximate. Actual product and specifications may vary in dimension or detail. Not all features are available in every home. Prices and availability are updated regularly. Contact a representative for details.

*Total Monthly Price includes base rent, all monthly mandatory and any user-selected optional fees. Excludes variable, usage-based, and required charges due at or prior to move-in or at move-out. Security Deposit may change based on screening results, but total will not exceed legal maximums. Some items may be taxed under applicable law. Some fees may not apply to rental homes subject to an affordable program. All fees are subject to application and/or lease terms. Prices and availability subject to change. Resident is responsible for damages beyond ordinary wear and tear. Resident may need to maintain insurance and to activate and maintain utility services, including but not limited to electricity, water, gas, and internet, per the lease. Additional fees may apply as detailed in the application and/or lease agreement, which can be requested prior to applying.

Floor plans are artist’s rendering. All dimensions are approximate. Actual product and specifications may vary in dimension or detail. Not all features are available in every home. Prices and availability are updated regularly. Contact a representative for details.

Live Where You'd Vacation

View Amenities Schedule A Tour
The Ashe Pet Policy

Our Address

8 Duncan Lane
Arden, NC 28704
Call us at (828) 519-1202
Email Us

Site Map

  • APARTMENT HOMES
  • CARRIAGE HOMES COLLECTION
  • AMENITIES
  • GALLERY
  • NEIGHBORHOOD
  • BRONCO GIVEAWAY
  • RESIDENTS
  • CONTACT
  • PREFERRED EMPLOYERS
  • BLOG

Legal

© 2026 The Ashe.

All Rights Reserved.

Privacy Policy
Application Portal
Site Map

Follow Us

/ the.ashe.luxury.apts
social media post social media post social media post social media post social media post social media post

This site uses cookies to improve your browsing experience. By using our site you agree to our use of cookies.

I Agree
How We Use Your Data Contact Us